The Extension-Approved Guide to Coop Ventilation
Coop ventilation is not about adding vents; it is about engineering a passive air-exchange system that obeys the physics of moisture, ammonia, and thermal buoyancy. This guide treats ventilation as a single integrated framework—load estimation, sizing calculation, opening placement, and seasonal control—so you build a system that manages air quality from day one.
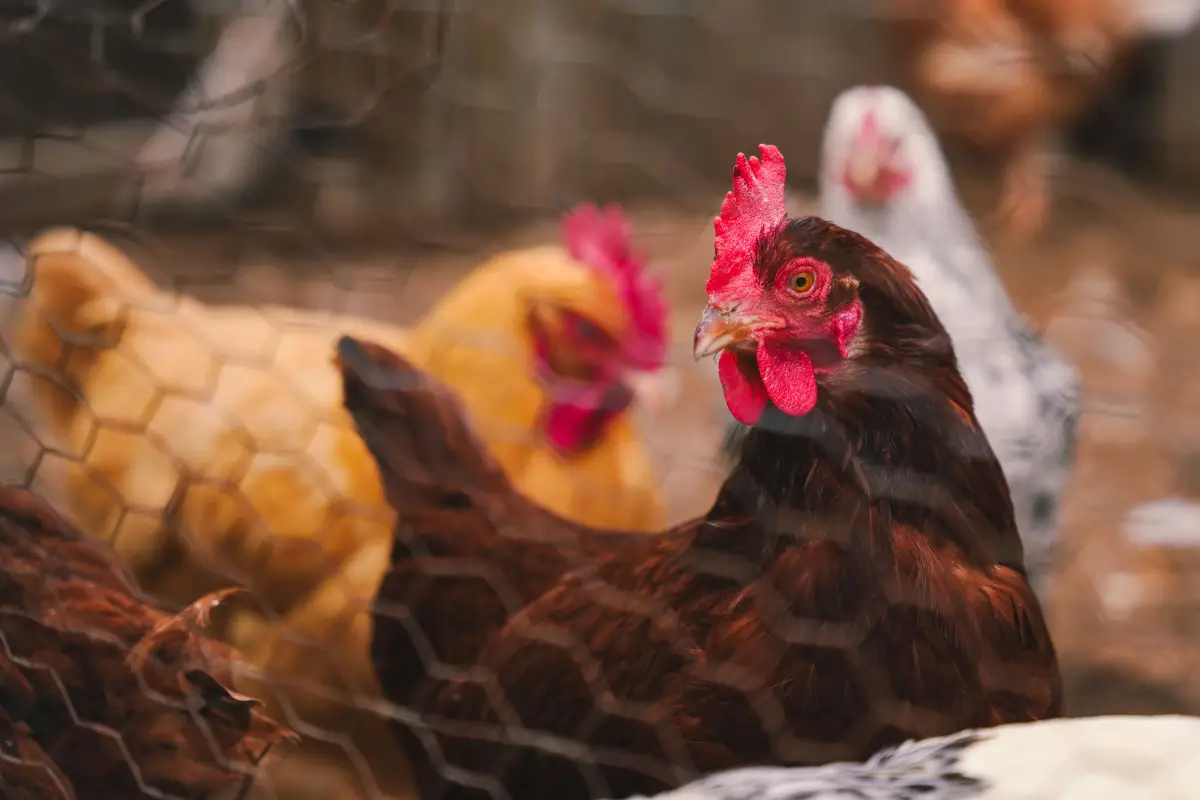
Extension research has documented the underlying principles for decades. The goal is not fresh air in the abstract; it is controlled removal of water vapor and ammonia while avoiding drafts at bird level. A coop that gets this right stays dry, smells of bedding instead of ammonia, and demands less intervention year-round.
The Silent Drivers: Moisture, Ammonia, and Thermal Lift
Three continuous, invisible forces dictate ventilation performance: the moisture load from respiration and droppings, ammonia volatilization from accumulated waste, and the buoyancy of warm, humid air. These are not optional factors; they are the design conditions.
A single standard hen introduces roughly 5 to 7 ounces of water into the air each day. Without adequate exchange, that moisture condenses on cooler surfaces, raising the water activity enough to promote pathogen growth and ammonia release. Ammonia at concentrations as low as 10 parts per million suppresses ciliary function in the respiratory tract and predisposes birds to secondary infections. The physical response is equally predictable: warm, moist air rises, creating a vertical pressure gradient that draws in cooler, drier outside air at the base. Building a ventilation system without first understanding this mass balance is like prescribing a diet without knowing the patient’s metabolic rate—it might work by accident, but it will fail under the load.
The Four-Stage Ventilation Sequence
This sequence moves from physics to practice. Each stage depends on the output of the one before it.
1. Quantify the Load: Moisture Mass Balance and Ammonia Risk
Start with the numbers the coop will generate. The daily moisture contribution from the flock is the independent variable that drives every sizing decision.
- Flock composition: Larger breeds exhale more water vapor. Base calculations on the maximum number of birds the coop is ever expected to hold, not the current population.
- Bedding as a sink: Deep litter managed with carbonaceous materials (pine shavings, chopped straw) can buffer a portion of the moisture and slow ammonia formation, but only if it stays aerobic. Shallow, infrequently changed bedding releases a more concentrated pulse of ammonia because feces remain exposed.
- Climate as a moderator: In humid regions, outside air carries its own moisture load, reducing the gradient for evaporation. In cold climates, the temptation to over-seal raises interior humidity regardless of vent size.
This stage delivers a single target: the approximate daily water vapor volume (in ounces or grams) that the ventilation system must export to keep relative humidity below 65 percent and ammonia below 10 ppm under worst-case conditions.
2. Calculate the Minimum Open-Area Requirement
Translate the moisture target into a physical opening size. The key parameter is air changes per hour (ACH), which determines how many times the coop’s air volume is replaced.
- Determine coop volume: Use interior dimensions and average wall height, not peak height. A 8×6-foot coop with a sloped ceiling averaging 5.8 feet holds roughly 280 cubic feet.
- Set target ACH: For winter moisture control, 4 to 6 ACH is a defensible minimum when the coop is otherwise sealed. For summer heat removal, the requirement jumps to 30 to 60 ACH or more.
- Compute net vent area: Use the formula: total vent area (sq ft) = (volume × ACH) / (air velocity × 60). Assume a passive buoyancy-driven velocity of 30 to 50 feet per minute. This calculation commonly yields a total open area 20 to 40 percent larger than the outdated 1:10 floor-area rule would suggest.
The output is a concrete number—the sum of all inlet and outlet openings, measured as net free area, needed for both winter and summer extremes.
3. Place Inlets Low, Outlets High—and Balance the Ratio
Now assign the calculated area to specific openings that complete the convective loop.
- Intake location: Low, adjustable vents on the windward wall, positioned just above the deep bedding line and distributed along the wall—never clustered. Incoming air should mix with warm interior air before reaching the roost.
- Exhaust location: Ridge vents, open gable peaks, or cupolas aligned with the highest point of the ceiling. The ridge vent paired with soffit intakes remains the most failure-proof passive design.
- Area split: Exhaust area should exceed intake area by about 10 to 20 percent (roughly a 60/40 split favoring exhaust). This prevents stalling: the larger outlet allows buoyant air to leave freely, maintaining a reliable pressure differential.
When this stage is executed correctly, the coop settles into a pattern: dry outside air enters low and warms, picking up moisture before exiting at the peak, never blowing directly on the birds.
4. Program the Seasonal Adjustments
Static ventilation is a design defect. The openings must be actively adjustable to match the changing thermal gradient and ambient humidity.
- Summer configuration: Maximize the net open area to the calculated summer figure. Use screened openings, operable windows, or a predator-proof screen door to reach that target. Ensure no opening compromises security.
- Winter configuration: Reduce the net open area to the winter minimum. Keep the high exhaust always open; partially close low intakes with sliding panels or baffles to eliminate drafts while maintaining stack-driven flow. Condensation on single-pane windows is an early signal of insufficient exhaust.
- Shoulder-season transitions: Adjust incrementally. Close intakes partially when nights drop below freezing, but never fully seal the exhaust. Monitor behavior—panting and huddling are late indicators; a simple hygrometer is more sensitive.
A functioning system announces itself the moment you open the door: the air feels cool and dry, not heavy, and ammonia is undetectable.
A Worked Example: Ventilating a 8×6 Walk-in Coop
Take a 8-foot by 6-foot peaked-roof coop with 10 heavy-breed hens in a humid continental climate. Bedding is 8 inches of pine shavings managed as deep litter.
Load: 10 hens contribute about 50 to 70 ounces of water daily. The deep litter can buffer perhaps 20 percent if turned, but the remainder must leave. Goal: ≤65% interior humidity.
Sizing: Coop volume ≈280 cubic feet. Winter target: 5 ACH → 23 CFM. At an assumed passive velocity of 40 fpm, required total vent area = 23 / 40 = 0.575 sq ft (≈83 sq in). Summer target: 30 ACH → 140 CFM → 3.5 sq ft of open area.
Placement: Split winter area 36 sq in intake (low, two distributed vents), 47 sq in exhaust (continuous ridge vent). Summer configuration adds 3 sq ft through screened windows and a screen door.
Management: Winter panel slides reduce intake to 36 sq in; ridge vent stays open. A hygrometer confirms humidity stays at 60–65% and temperature at 35–40°F. Summer opens all adjustable vents; the screen door supplies the remaining area.
Result: bedding stays friable, frostbite is absent, and an ammonia test strip never changes color.
Where the System Breaks Down
Even a sound framework collapses under three common mistakes.
Assuming Gable Vents Alone Complete the Loop
Gable vents without low intakes do not produce a stack effect. Air enters and exits at the same elevation, leaving the bird-occupied zone stagnant. The ammonia gradient becomes inverted—higher near the floor. The fix is always to add low, distributed inlets sized to the exhaust capacity.
Hard-Wiring One Vent Area for All Seasons
A ventilation opening sized for summer heat removal becomes a draft hazard the moment outdoor temperatures drop. Conversely, a winter-sized opening will cause respiratory stress from heat and ammonia buildup in summer. The system must include user-adjustable closures—sliding panels, hinged covers, or removable plugs—built in at the design stage, not improvised with duct tape.
Skipping the Load Calculation and Relying on Square-Footage Rules
The 1:10 vent rule is a blunt instrument created for mild, dry climates. In a cold, wet climate or with a large flock, it under-ventilates; in a hot, dry climate, it over-restricts. Starting with the flock’s daily moisture output and working upward to vent area eliminates this guesswork and prevents the “add-a-vent-later” spiral.
Quick Reference: The Ventilation System at a Glance
| Stage | Goal | Key Action |
|---|---|---|
| Quantify the Load | Know the moisture and ammonia output | Estimate daily water vapor from flock size and bedding type |
| Calculate Open Area | Determine the minimum vent size for worst-case conditions | Use volume, target ACH, and passive air velocity to compute square inches |
| Position Inlets and Outlets | Drive convective exchange without drafts | Install low intakes, high exhaust; exhaust area slightly larger than intake |
| Manage Seasonally | Match ventilation to temperature and humidity changes | Provide adjustable closures to shift between winter minimum and summer maximum |
Frequently Asked Questions
How much ventilation does a chicken coop need per bird?
A starting guideline is 1 square foot of vent area per 10 square feet of floor area, but this varies widely. The better method uses air changes per hour. In winter, target 4 to 6 ACH for moisture control; in summer, up to 30 ACH or more. Translate that to net vent area based on coop volume and expected passive air velocity.
Can I use a fan instead of passive ventilation?
Yes, if the coop has electricity and the fan is designed for continuous operation in a dusty environment. However, a well-designed passive system works without moving parts, uses no energy, and is less likely to fail. Fans should supplement, not replace, a properly sized passive setup.
What’s the difference between ventilation and a draft?
Ventilation is controlled air exchange through designed openings that removes moisture without producing direct airflow on the birds. A draft is uncontrolled air movement that strikes the birds at roost level, usually because intake air is not baffled or the openings are too large and low. Good ventilation is draft-free.
How do I ventilate a coop in winter without freezing my chickens?
Keep the high exhaust open to let moisture out while reducing low intake area with adjustable closures. Chickens handle cold well as long as they are dry and out of the wind. Focus on removing humidity; a dry coop at 20°F is healthier than a damp one at 40°F. Use insulation in walls to prevent condensation where warm interior air meets cold surfaces.
The Sequence Begins with Moisture, Not Materials
Sound coop ventilation proceeds from load to design to management: estimate the moisture mass the flock will produce, calculate the net vent area, position the openings to sustain stack-driven exchange, and then program season-by-season adjustments. If you are building or renovating now, your first step is to tally your flock’s expected daily water vapor output. Every vent dimension and placement decision flows from that number.