Why Most Free Coop Plans Need Major Fixes Before You Build
You've downloaded a free chicken coop plan. The photos look fine, the cut list is short, and you're ready to start. Now stop. Nearly every free plan you'll find online has structural gaps that either rot the floor in one wet season or create a respiratory disease factory. You can fix every one of those problems before you cut a board, and the fixes don't require a complete redesign—only a mandatory checklist applied to the plan you already have. Do that now, and you'll build a coop that stays dry, stays predator-proof, and keeps birds healthy without constant repairs.
The Starting Point: Downloaded a Free Plan—Here's What's Wrong With It
You're on a budget, you found a plan that looks "simple," and you've heard enough horror stories to know something isn't right. Your real goal is a shelter that won't fall apart in two years, won't trap ammonia, and won't leave birds vulnerable to every raccoon in the county. Most free plans fail on at least four of those points. That's what you're about to correct.
Six Non-Negotiable Upgrades Every Free Plan Requires
- Raise the roof pitch and extend overhangs to shed rain and snow.
- Calculate and install permanent ventilation that equals 1 square foot per 10 birds above roost height.
- Replace OSB and chicken wire with exterior-grade plywood and ½-inch hardware cloth.
- Add a buried apron or solid perimeter barrier against digging predators.
- Redesign roosting bars as 2×4s laid flat with 8–10 inches of space per bird.
- Elevate the entire floor at least 12 inches on piers or skids.
Detailed Walkthrough: Adapting Your Plan One Critical System at a Time
Fix the Roof Pitch Before Gravity Does It for You
A roof pitch under 3:12 collects water and collapses under a decent snow load. If your region sees a ground snow load above 20 psf, raise the pitch to 4:12 at a minimum and add rafter ties. In high-wind zones, install hurricane clips and screw the sheathing, not just nail it. Overhangs must reach at least 12 inches on all sides; make it 18 inches where rain is frequent. If the original plan calls for 2×4 rafters spanning more than a 6-foot width without support, sister them or switch to 2×6s.
Add Enough Ventilation to Stop Respiratory Disease
Inadequate ventilation traps moisture and ammonia, and that combination causes chronic sinus infection, frothy eyes, and irreversible airway damage. You must put at least 1 square foot of protected, always-open vent area for every 10 standard birds, positioned above roost height. Don't rely on gable louvers that close in winter—use sliding panels or awning vents that exhaust moisture even when temperatures drop. If the plan shows less than half that vent area, scrap the upper wall design and build soffit-to-ridge airflow with baffles that prevent direct drafts.
Replace Flimsy Materials That Rot in One Season
OSB sheathing and particleboard absorb water and disintegrate. All structural sheathing and flooring must be exterior-grade plywood: ⅜-inch minimum for walls, ½-inch or thicker for floors. If you build in a wet climate, pressure-treated plywood is non-negotiable for the floor. Chicken wire doesn't keep out raccoons or weasels. Every opening—windows, vents, and the run—needs ½-inch hardware cloth secured with screws and fender washers, not staples. Toss the original materials list and write a new one using only these substitutions.
Install Predator Protection That Actually Works
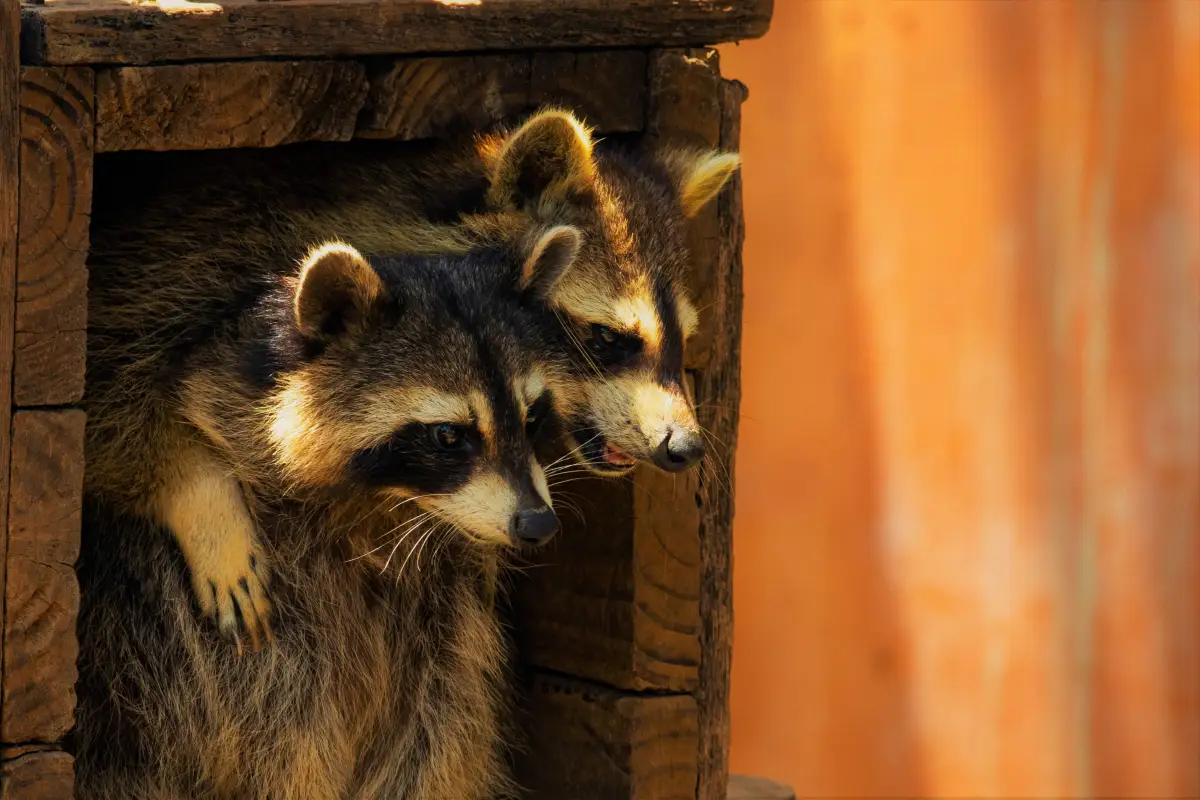
The free plan won't know what hunts in your yard. Walk the property at dusk and identify the threats. Raccoons open simple twist latches; install barrel bolts or carabiner clips. Foxes and coyotes dig; bury hardware cloth 12 inches deep, extending 18 inches horizontally outward from the coop wall. In hawk country, cover the run top entirely. No one-size-fits-all solution exists, so the plan's generic instructions must be overwritten with local reality.
Redesign Roosting Bars to Prevent Foot Injuries
Dowels and narrow perches force toes to curl constantly, causing bumblefoot and frostbite. Use 2×4 boards laid flat side up so the bird's foot spreads naturally and the breast covers the toes in cold. Allocate a minimum of 8 linear inches per standard hen, bumping to 10–12 inches for heavy breeds. Position the highest roost well above nest boxes so birds stop sleeping in them and soiling the bedding. If the plan puts roosts directly over feeders or waterers, move them to a cleaner wall.
Elevate the Floor Off the Dirt
A floor on soil means rot, rodents, and damp cold. Mount the coop on concrete blocks, deck piers, or pressure-treated skids to hold a 12-inch minimum clearance. If your site drains poorly, slope the ground away and spread 4 inches of coarse gravel underneath. For a chicken tractor, make sure the skids stay high enough that the floor never scrapes uneven ground.
Verification Checkpoints: Does Your Modified Plan Pass?
- Roof pitch noted as 4:12 or steeper in snow areas; overhangs ≥12 inches.
- Ventilation calculation written on plan: 1 sq ft per 10 birds, with baffled openings drawn.
- Materials list updated: exterior-grade plywood, ½-inch hardware cloth; no OSB, no chicken wire.
- Predator apron dimensioned: 18-inch horizontal + 12-inch vertical burial.
- Roost notes: 2×4 flat side up, total length equals 8–10 inches per bird, placed away from feed.
- Floor clearance dimensioned at 12 inches minimum, pier spacing indicated.
When You've Already Built and It's Starting to Fail
Floor turning spongy after one winter — Water is wicking up or splashing in. Jack up the coop, place it on taller piers, and replace the floor with pressure-treated plywood. Add a gravel drainage pad if the run attaches directly.
Birds sneezing, wheezing, or showing foamy eyes — Ammonia is the culprit. Cut additional upper vents immediately, fit adjustable covers to keep direct drafts off birds at night, and deep-clean all bedding. Reduce bird density if you've packed them too tight.
A predator got in through the pop door or vent — The hardware cloth was likely stapled. Replace every staple-only connection with screws and fender washers. If the pop door gap exceeds ¼ inch, build a tighter-fitting door and add a locking slide bolt.
Questions You'll Ask Before You Pick Up a Hammer
How do I know if a free plan is too dangerous to use at all?
If it has no floor elevation, uses chicken wire on windows and runs, or provides less than half the ventilation you calculate, treat it as a loose concept, not a buildable plan. Start from scratch with your own sketch based on the fixes above.
Can I still use the free plan's cut list, or will these fixes change everything?
Changing roof pitch, wall height, or floor elevation invalidates the original cut list. Draft a new materials list from your modified drawing before you spend a dollar on lumber.
What if my budget can't cover all these upgrades?
Put every dollar into hardware cloth, the exterior-grade floor, and a lockable door. Build a smaller footprint to keep material quality high; a tight, dry 4×4 coop beats a leaky 8×8 one.
Is there a quick test to check ventilation after building?
Enter the closed coop on a cold morning. If you smell ammonia or the air feels heavy and damp, you need more vent area. A properly ventilated coop smells like fresh, dry air.
With these changes locked into your plan, the coop won't become a maintenance nightmare and your flock won't develop preventable disease. The next logical move is sourcing the upgraded materials and scheduling a build when you have a dry stretch of weather.